Your workspace.
- Library
- Studio
- Plaza
- Garden
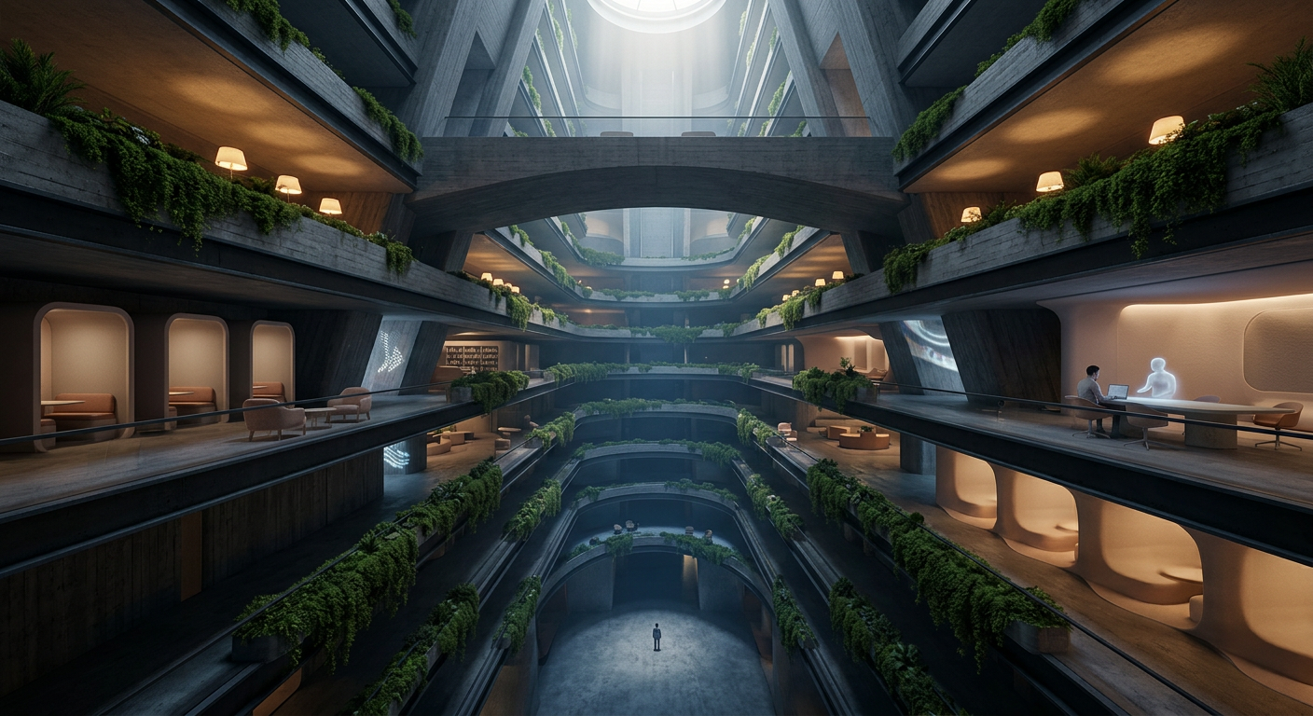
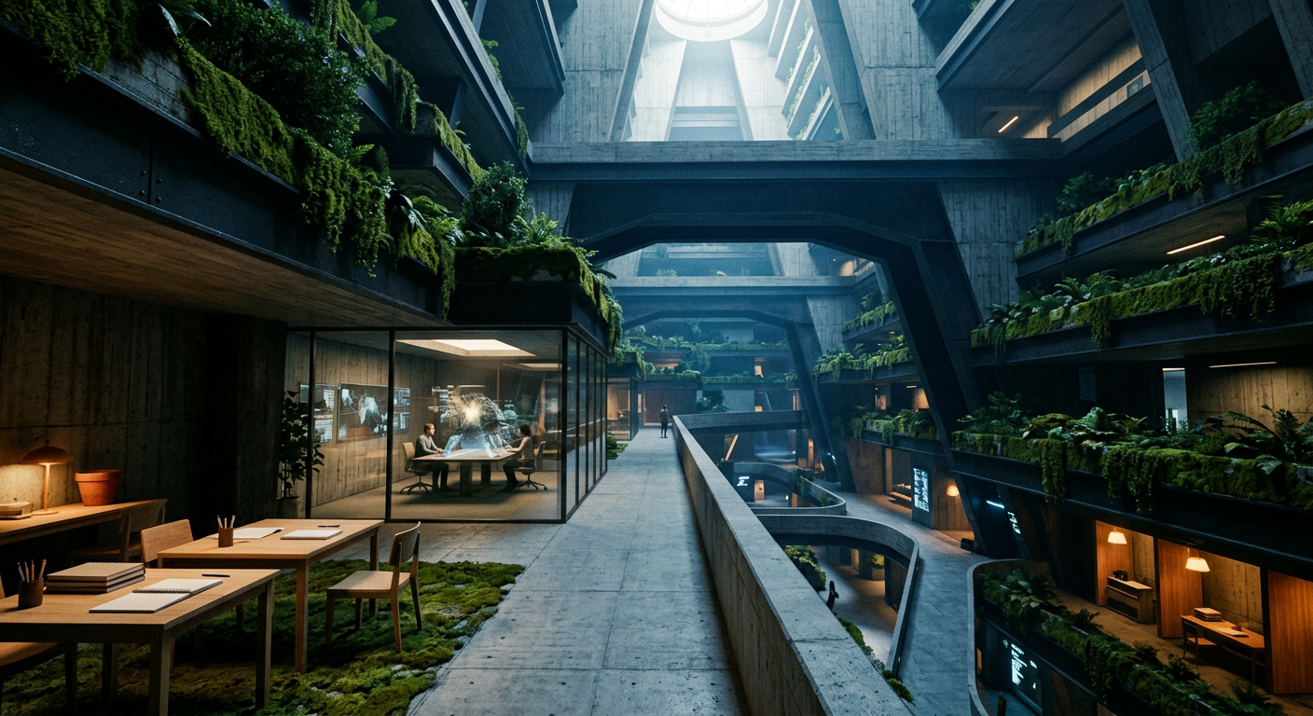
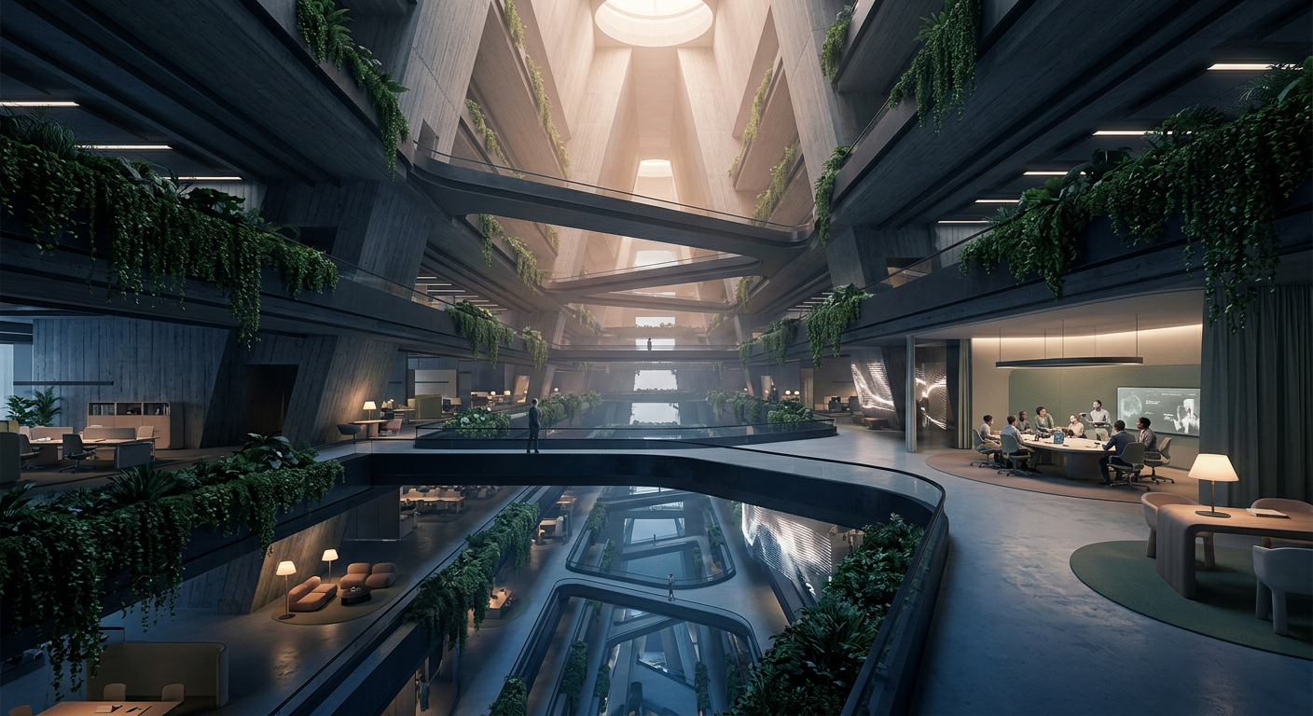
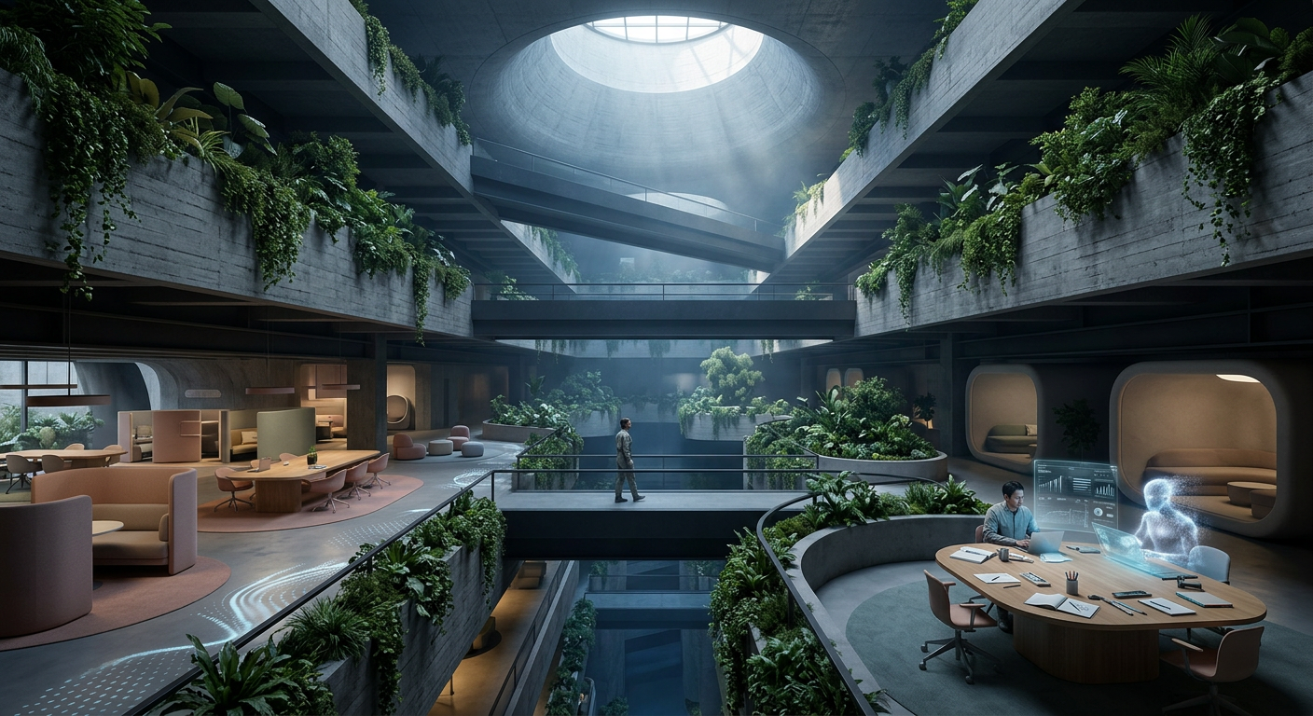
a workplace interior in 2035, photoreal architectural visualisation, wide establishing view, no people in focus, no text. seen through the lens of Arcology: One vast continuous interior: a single megastructure canyon of stacked terraces bridging overhead, seen from a mid-level walkway. Board-marked concrete, dark steel, deep planting spilling from every edge. Light falls in enormous shafts from an apex oculus far above, leaving the lower levels in cool blue shadow and warm pooled lamplight. Palette: graphite, moss, amber, dust. Monumental scale; a single small figure dwarfed by structure. No exterior sky, no horizon. Awe with a trace of confinement. set in a recognisably near-future 2035, familiar building bones with a decade of quiet technological refinement. pastel and warm material world: soft muted colour, nostalgic rounded forms, human-scaled furniture. deliberately analogue zones with no technology at all, paper, pen and unpowered furniture. movement guided by dynamic digital signage that reconfigures for each person passing. a workplace with one conspicuous absence, specified by the table, deliberately missing. the centaur room where humans and AI work as one unit: a shared table where the human and the AI are visibly deciding something together. this workplace's agility: an agile workplace that protects attention rather than competing for it — the chosen principle made visible in the room. electric, sacred, playful